<-- style PDP --> 2513s-110 Broadway Avenue, Toronto - Condo Apt for lease for $2,200
  • new
  • for lease

2513s-110 Broadway Avenue

Toronto, Ontario, M4P 1V7 - Mount Pleasant West

$2,200

  • Neighbourhood

    Mount Pleasant West

  • Major Intersection

    Broadway Ave. & Redpath

  • Listed Since: 5 day(s)

  • Last update: 4 day(s) ago

Overview

  • Property Type

    Condo Apt, Apartment

  • Bedrooms

    1 + 1

  • Bathrooms

    1

  • Square Feet

    500-599

  • Exposure

    South

  • Total Parking

    n/a

  • Locker

    None

  • Furnished

    No

  • Balcony

    Open

Property Description

Property description for 2513s-110 Broadway Avenue, Toronto

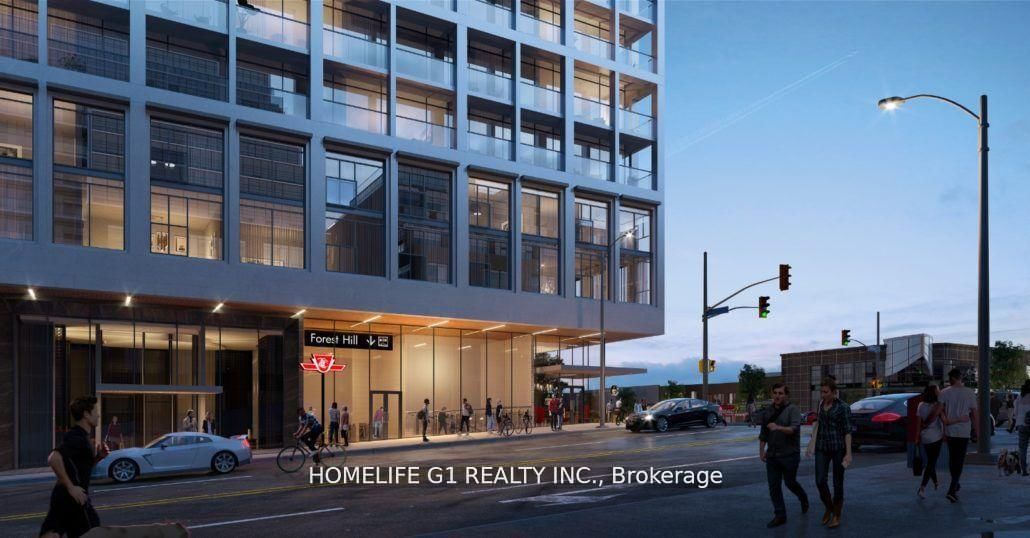
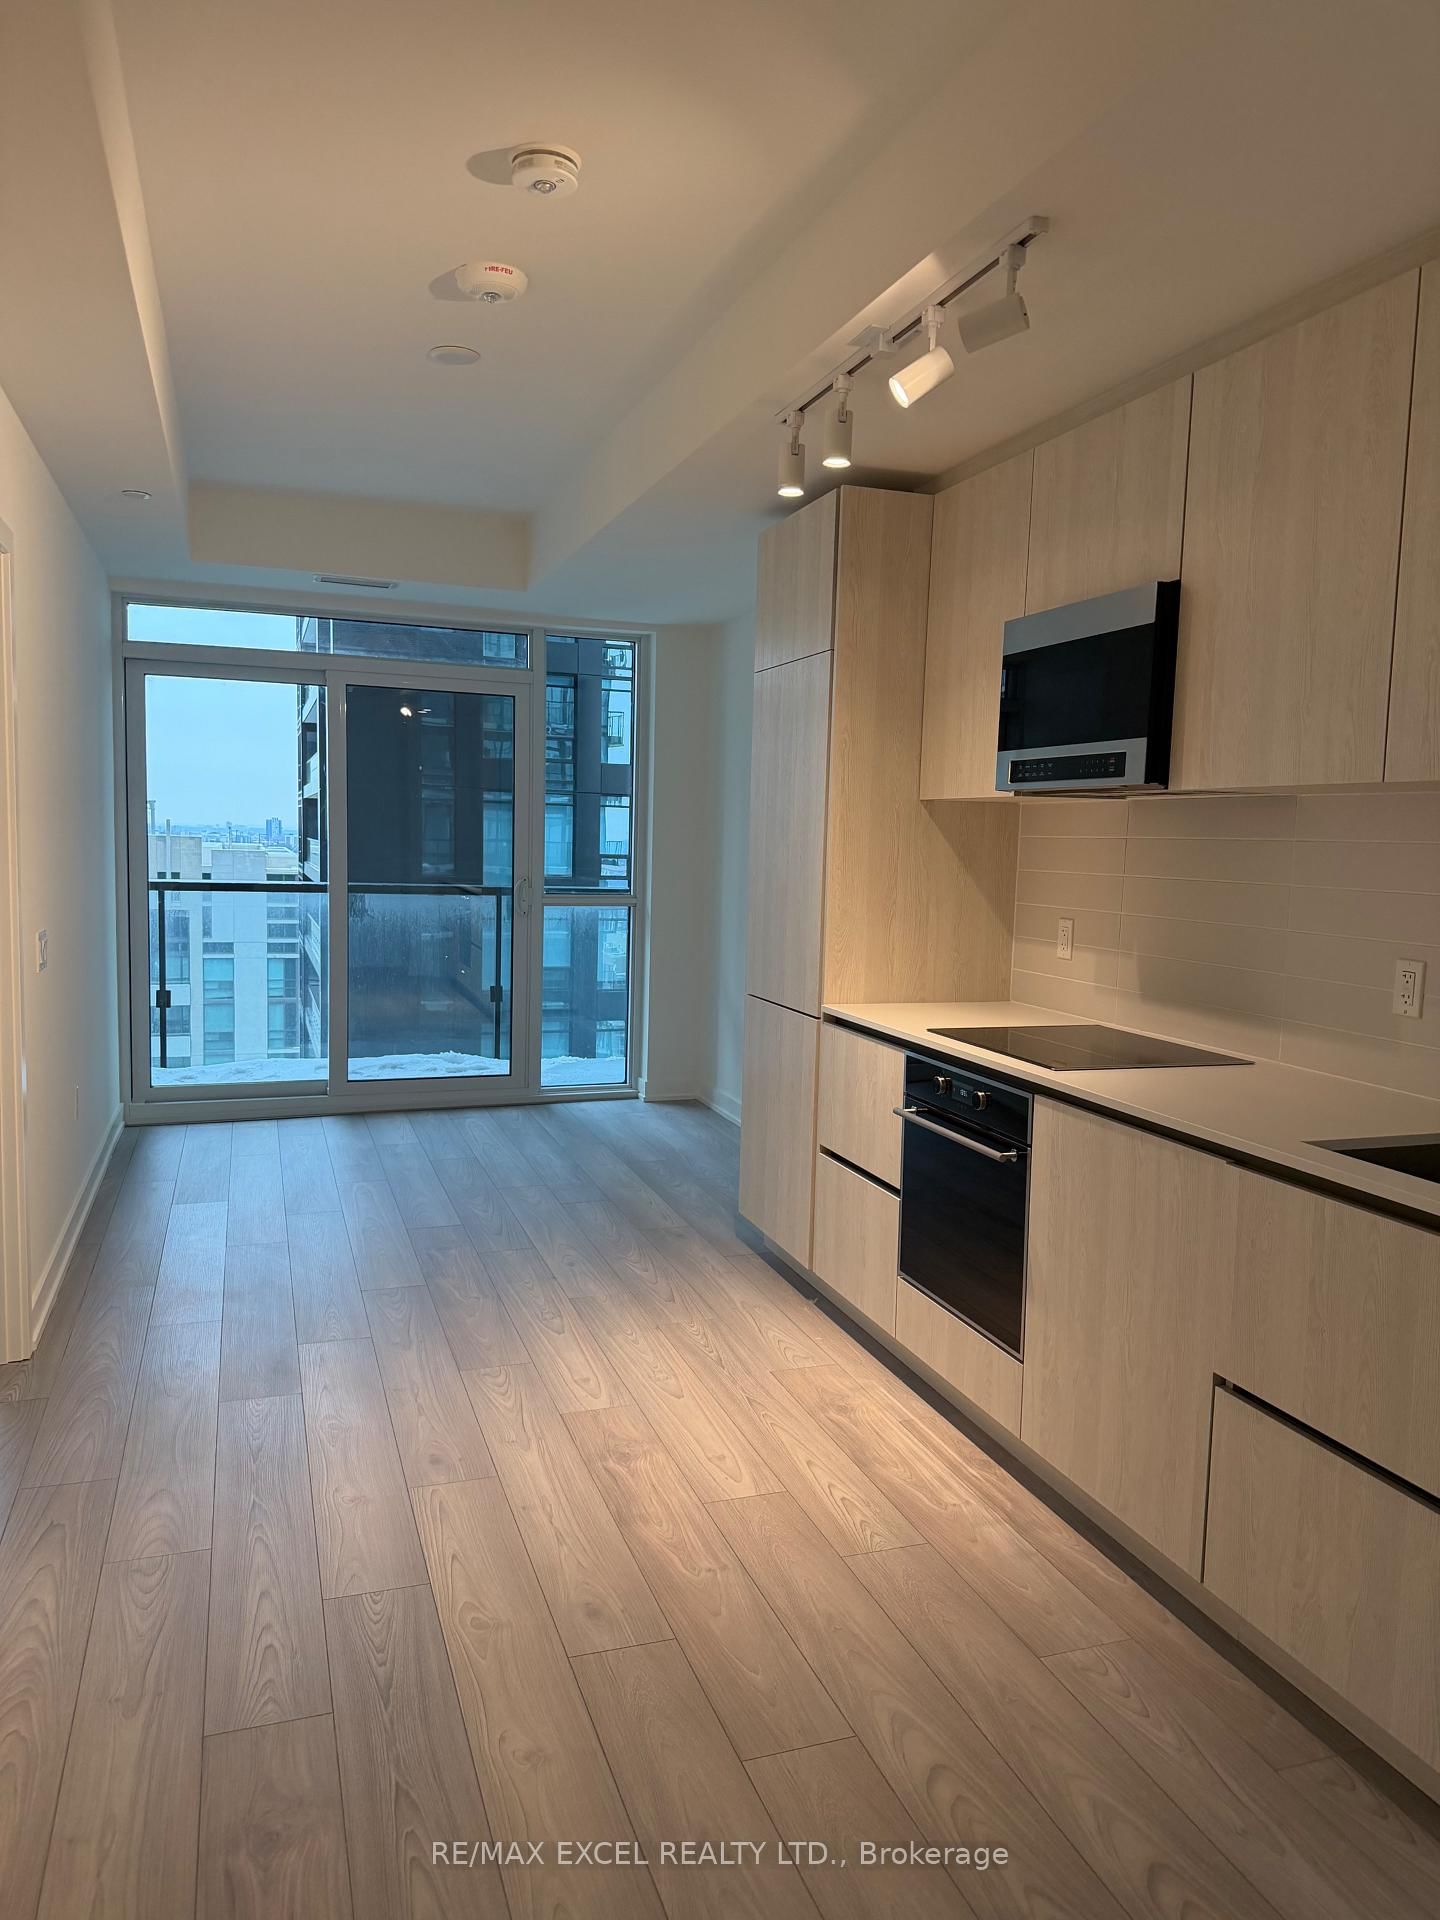
Brand New! Never Lived-In! Elegant and modern 1+Den condo for lease in the prestigious MidtownToronto community at Yonge & Eglinton. The den can be used as a second bedroom or private home office. This bright suite offers a sophisticated open-concept layout, a full-width balcony providing seamless indoor-outdoor living. Residents enjoy access to an exceptional collection of resort-style amenities, including indoor and outdoor swimming pools, a state-of-the-art fitness centre, basketball court, sauna, recreational room, social lounge, private dining area, media room, content creation studio, children's playroom, pet spa, and beautifully designed outdoor spaces featuring BBQ stations and pizza ovens. Ideally situated steps from the TTC, premier shopping, restaurants, cafes, entertainment, and everyday conveniences, this stunning residence offers an unparalleled lifestyle in one of Toronto's most sought-after neighbourhoods. Luxury, location,and lifestyle-all in one exceptional home.

Listed by REMAX YOUR COMMUNITY REALTY

  • MLS #

    C13503856

  • Sq. Ft

    500-599

  • Sq. Ft. Source

    MLS

  • Year Built

    New

  • Basement

    None

  • View

    Clear

  • Garage

    Underground

  • Parking Type

    None

  • Locker

    None

  • Pets Permitted

    Yes-with Restrictions

  • Exterior

    Concrete

  • Fireplace

    N

  • Security

    n/a

  • Elevator

    Y

  • Laundry Level

    n/a

  • Building Amenities

    Community BBQ,Concierge,Elevator,Exercise Room,Games Room,Gym

  • Maintenance Fee Includes

    n/a

  • Property Management

    First Service Residential Management

  • Heat

    Forced Air

  • A/C

    Central Air

  • Water

    n/a

  • Water Supply

    n/a

  • Central Vac

    N

  • Cert Level

    n/a

  • Energy Cert

    n/a

  • Living

    0.0 x 0.0 ft Main level

    hardwood floor, Combined W/Dining, W/O To Balcony

  • Dining

    0.0 x 0.0 ft Main level

    hardwood floor, Combined W/Living

  • Kitchen

    0.0 x 0.0 ft Main level

    hardwood floor, Open Concept

  • Primary

    0.0 x 0.0 ft Main level

    hardwood floor, Closet, Picture Window

  • Den

    0.0 x 0.0 ft Main level

    hardwood floor, Separate Rm

  • MLS #

    C13503856

  • Sq. Ft

    500-599

  • Sq. Ft. Source

    MLS

  • Year Built

    New

  • Basement

    None

  • View

    Clear

  • Garage

    Underground

  • Parking Type

    None

  • Locker

    None

  • Pets Permitted

    Yes-with Restrictions

  • Exterior

    Concrete

  • Fireplace

    N

  • Security

    n/a

  • Elevator

    Y

  • Laundry Level

    n/a

  • Building Amenities

    Community BBQ,Concierge,Elevator,Exercise Room,Games Room,Gym

  • Maintenance Fee Includes

    n/a

  • Property Management

    First Service Residential Management

  • Heat

    Forced Air

  • A/C

    Central Air

  • Water

    n/a

  • Water Supply

    n/a

  • Central Vac

    N

  • Cert Level

    n/a

  • Energy Cert

    n/a

  • Living

    0.0 x 0.0 ft Main level

    hardwood floor, Combined W/Dining, W/O To Balcony

  • Dining

    0.0 x 0.0 ft Main level

    hardwood floor, Combined W/Living

  • Kitchen

    0.0 x 0.0 ft Main level

    hardwood floor, Open Concept

  • Primary

    0.0 x 0.0 ft Main level

    hardwood floor, Closet, Picture Window

  • Den

    0.0 x 0.0 ft Main level

    hardwood floor, Separate Rm

Thinking of Selling?

Find Out Your Home’s Value in Today’s Market!

No Email or Signup is required to view your home estimate.

estimate your home value

Contact Manoj Kukreja

Sales Representative,
Century 21 People’s Choice Realty Inc.,
Brokerage
(647) 576 - 2100

Manoj profile avatar

Inventory Graph

10 9 8 7 6 5 4 3 2 1 0 1 Months of inventory SELLER'S Market BALANCED Market BUYER'S Market

Thinking of Selling?

Find Out Your Home’s Value in Today’s Market!

No Email or Signup is required to view your home estimate.

estimate your home value

Contact Manoj Kukreja

Sales Representative, Century 21 People’s Choice Realty Inc., Brokerage
(647) 576 - 2100

Manoj profile avatar

Recent Sold Listings in Mount Pleasant West, Toronto

Popular Cities